<-- style PDP --> 345 Portrush Place, London North - Detached for sale for $849,900
  • for sale
  • leased

345 Portrush Place

London North, Ontario, N5X 0C2 - North D

$849,900

  • Neighbourhood

    North D

  • Major Intersection

    Killarney Road/Portrush Way

  • Listed Since: 18 day(s)

  • Last update: 3 day(s) ago

Overview

  • Property Type

    Detached, Backsplit 4

  • Bedrooms

    3 + 1

  • Bathrooms

    3

  • Basement

    Sep Entrance

  • Kitchen

    1

  • Total Parking

    6 (2 Attached Garage)

  • Lot Size

    57.05x120.68 (Feet)

  • Taxes

    $5,683.00 (2025)

  • Type

    Freehold

Property Description

Property description for 345 Portrush Place, London North

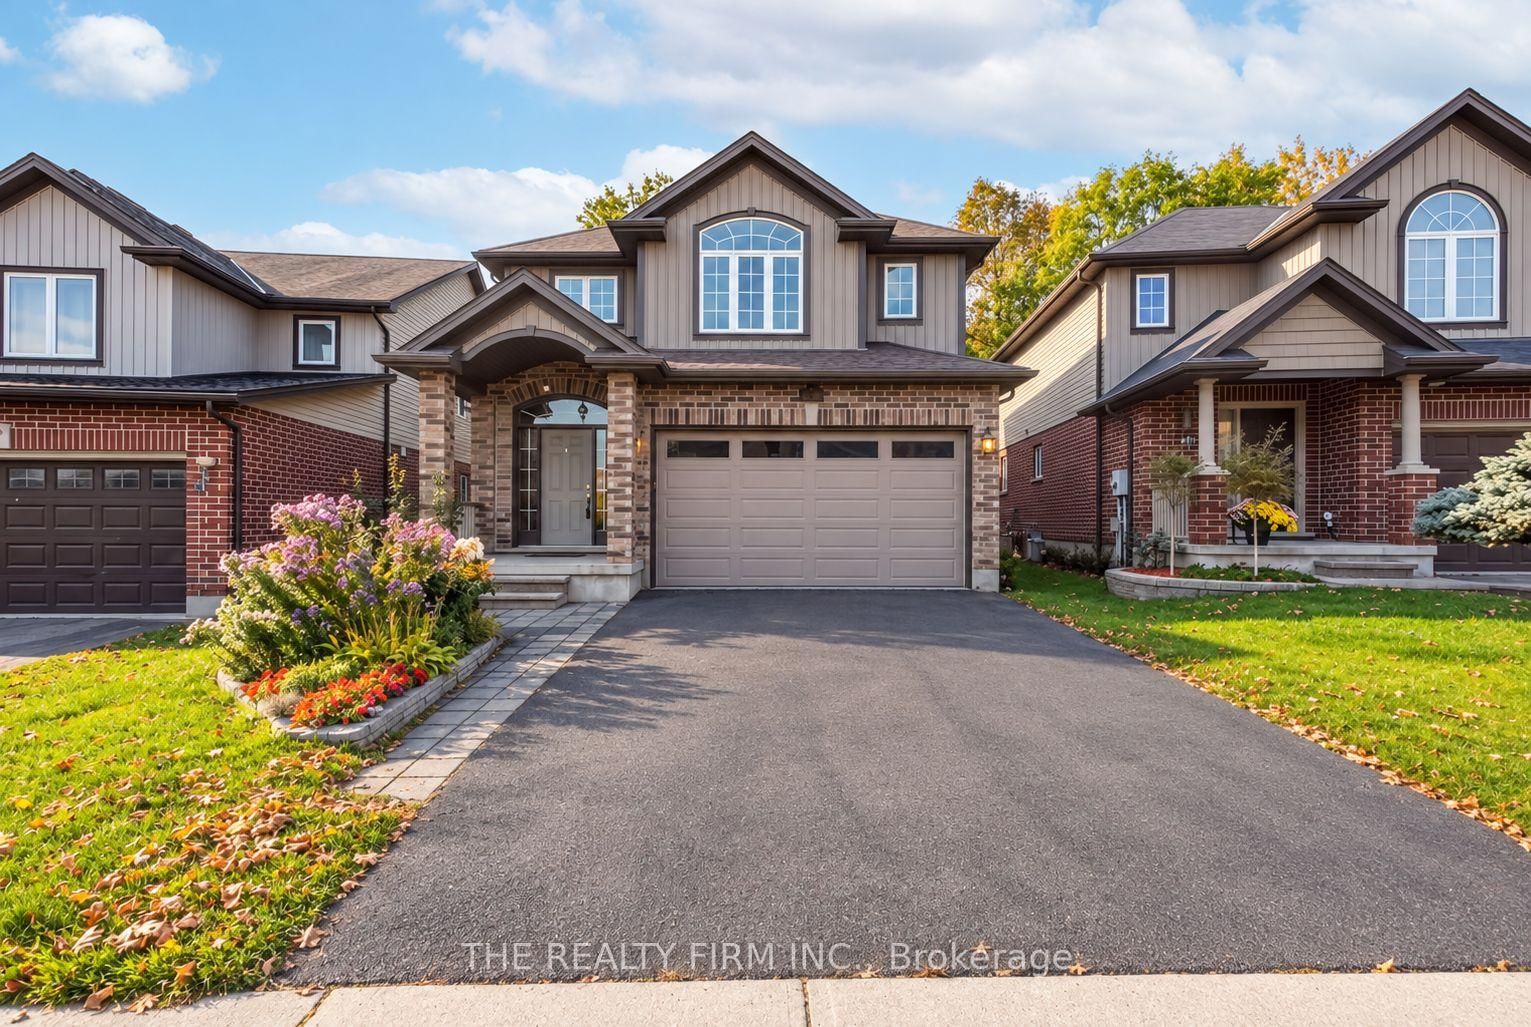
Welcome to this immaculate 4-level backsplit situated on a premium lot in the desirable Cedar Hollow neighbourhood, offering generous living space, an abundance of natural light, and a beautifully landscaped setting. Featuring 4 bedrooms and 3 full bathrooms, this home offers a functional layout with plenty of room for the whole family. The main level boasts an open-concept layout with soaring 12-foot ceilings, seamlessly connecting the spacious kitchen, dining area, and family room. The kitchen features updated granite countertops, a large island, and ample cabinetry and counter space, with tile flooring flowing through the kitchen and front entryway. The great room features engineered hardwood, while the dining area offers direct access to the backyard, perfect for entertaining and everyday living. The upper level features three bedrooms with laminate flooring, a full bathroom, and a primary ensuite. Updated in 2025, the ensuite features a new quartz countertop, sink, tap, and showerhead. The lower level offers a spacious family room with laminate flooring, a fourth bedroom and a full bathroom. The unfinished basement offers plenty of potential to customize to your needs and is currently used for laundry, a workout area, and storage. This level features a cold room and convenient access to the garage. Outside, enjoy beautiful landscaping, a concrete driveway, walkway, and backyard patio. The garage also features upper-level storage and 220-volt electrical service. Ideally located in Cedar Hollow, close to schools, college/university, everyday amenities, and nearby nature, this well-maintained home offers space, comfort, and versatility in a fantastic location. A wonderful opportunity to make this premium-lot property your own!

Listed by THE REALTY FIRM INC.

  • MLS #

    X14129114

  • Sq. Ft

    1500-2000

  • Sq. Ft. Source

    MLS

  • Lot Irregularities

    Y

  • Year Built

    16-30

  • Pool

    None

  • Drive

    Pvt Double

  • Garage

    Attached, 2 spaces

  • Total Parking

    6

  • Family Room

    N

  • Den

    N

  • Exterior

    Brick

  • Fireplace

    Y

  • Roof

    Asphalt Shingle

  • Foundation

    Poured Concrete

  • Elevator

    n/a

  • Water View

    n/a

  • Laundry Level

    n/a

  • Heat

    Forced Air

  • A/C

    Central Air

  • Water

    Municipal

  • Water Supply

    n/a

  • Sewers

    Sewers

  • Central Vac

    N

  • Foyer

    2.61 x 1.97 ft Main level

  • Dining

    4.99 x 2.52 ft Main level

    Combined W/Kitchen, W/O To Patio

  • Kitchen

    4.99 x 3.8 ft Main level

    Granite Counter, Centre Island, Backsplash

  • Living

    4.21 x 6.32 ft Main level

  • Primary

    4.26 x 3.86 ft Upper level

    4 Pc Ensuite, His/Hers Closets, Granite Counter

  • Bathroom

    1.6 x 2.75 ft Upper level

    4 Pc Ensuite

  • 2nd Br

    3.22 x 2.94 ft Upper level

  • 3rd Br

    2.81 x 2.89 ft Upper level

  • Bathroom

    1.45 x 2.75 ft Upper level

    4 Pc Bath

  • Rec

    5.51 x 6.71 ft Lower level

    Fireplace

  • 4th Br

    3.15 x 4.15 ft Lower level

  • Bathroom

    3.15 x 1.7 ft Lower level

    4 Pc Bath

  • Cold/Cant

    3.35 x 1.55 ft Sub-Bsmt level

  • Other

    9.2 x 8.65 ft Sub-Bsmt level

    Unfinished, Laundry Sink

  • MLS #

    X14129114

  • Sq. Ft

    1500-2000

  • Sq. Ft. Source

    MLS

  • Lot Irregularities

    Y

  • Year Built

    16-30

  • Pool

    None

  • Drive

    Pvt Double

  • Garage

    Attached, 2 spaces

  • Total Parking

    6

  • Family Room

    N

  • Den

    N

  • Exterior

    Brick

  • Fireplace

    Y

  • Roof

    Asphalt Shingle

  • Foundation

    Poured Concrete

  • Elevator

    n/a

  • Water View

    n/a

  • Laundry Level

    n/a

  • Heat

    Forced Air

  • A/C

    Central Air

  • Water

    Municipal

  • Water Supply

    n/a

  • Sewers

    Sewers

  • Central Vac

    N

  • Foyer

    2.61 x 1.97 ft Main level

  • Dining

    4.99 x 2.52 ft Main level

    Combined W/Kitchen, W/O To Patio

  • Kitchen

    4.99 x 3.8 ft Main level

    Granite Counter, Centre Island, Backsplash

  • Living

    4.21 x 6.32 ft Main level

  • Primary

    4.26 x 3.86 ft Upper level

    4 Pc Ensuite, His/Hers Closets, Granite Counter

  • Bathroom

    1.6 x 2.75 ft Upper level

    4 Pc Ensuite

  • 2nd Br

    3.22 x 2.94 ft Upper level

  • 3rd Br

    2.81 x 2.89 ft Upper level

  • Bathroom

    1.45 x 2.75 ft Upper level

    4 Pc Bath

  • Rec

    5.51 x 6.71 ft Lower level

    Fireplace

  • 4th Br

    3.15 x 4.15 ft Lower level

  • Bathroom

    3.15 x 1.7 ft Lower level

    4 Pc Bath

  • Cold/Cant

    3.35 x 1.55 ft Sub-Bsmt level

  • Other

    9.2 x 8.65 ft Sub-Bsmt level

    Unfinished, Laundry Sink

Thinking of Selling?

Find Out Your Home’s Value in Today’s Market!

No Email or Signup is required to view your home estimate.

estimate your home value

Contact Manoj Kukreja

Sales Representative,
Century 21 People’s Choice Realty Inc.,
Brokerage
(647) 576 - 2100

Manoj profile avatar

Mortgage Calculator

This data is for informational purposes only.

Mortgage Payment per month

Principal Amount

Interest

Total Payable

Amortization

Amortization

Closing Cost Calculator

This data is for informational purposes only.

Closing Cost Total for this property

Total Cash flow for purchasing this property

Down Payment(%)*
Additional information

Provincial Land Transfer Tax

Ontario Land Transfer Tax Rebate

Toronto Land Transfer Tax

Toronto Land Transfer Tax Rebate

PST on CMHC Insurance Premium

Lawyer Fees

$2,825

Government Registration Fee's

$164

Title Insurance

Closing Cost Total

Total Cash flow for purchasing this property

Provincial Land Transfer Tax

Ontario Land Transfer Tax Rebate

Toronto Land Transfer Tax

Toronto Land Transfer Tax Rebate

PST on CMHC Insurance Premium

Lawyer Fees

$2,825

Government Registarion Fee's

$164

Title Insurance

Down Payment(%)*

* A down payment of less than 20% is permitted only for first-time home buyers purchasing their principal residence. The minimum down payment required is 5% for the portion of the purchase price up to $500,000, and 10% for the portion between $500,000 and $1,500,000. For properties priced over $1,500,000, a minimum down payment of 20% is required.

Thinking of Selling?

Find Out Your Home’s Value in Today’s Market!

No Email or Signup is required to view your home estimate.

estimate your home value

Contact Manoj Kukreja

Sales Representative, Century 21 People’s Choice Realty Inc., Brokerage
(647) 576 - 2100

Manoj profile avatar

Recent Sold Listings in North D, London North

Popular Cities